Learning to Think in Process Flows: Lessons from My Early MEMS Work
How early fabrication challenges changed the way I plan sequences, interpret evidence and make process decisions.
When I began working with MEMS fabrication, I thought competence would come mainly from learning individual processes: how to coat a uniform resist film, obtain a clean pattern, deposit the required material or complete an etch without damaging the mask.
Those skills mattered, but they were not the hardest part.
The harder lesson was that a MEMS device is not a collection of independent fabrication steps. It is a chain of material states. Every operation receives a surface, geometry and thermal history from upstream processing. It modifies that state and passes new constraints to everything that follows.
A step can therefore look successful in isolation and still make the complete device less likely to work.
Learning to recognize those dependencies changed how I approached fabrication. I stopped asking only, “Did this step work?” and began asking, “What condition did this step create for the rest of the flow?” That change—from executing recipes to reasoning about process integration—was the most important development in my early MEMS work.
Engineering principle
A fabrication step is successful only when its immediate output and its downstream consequences are both acceptable.
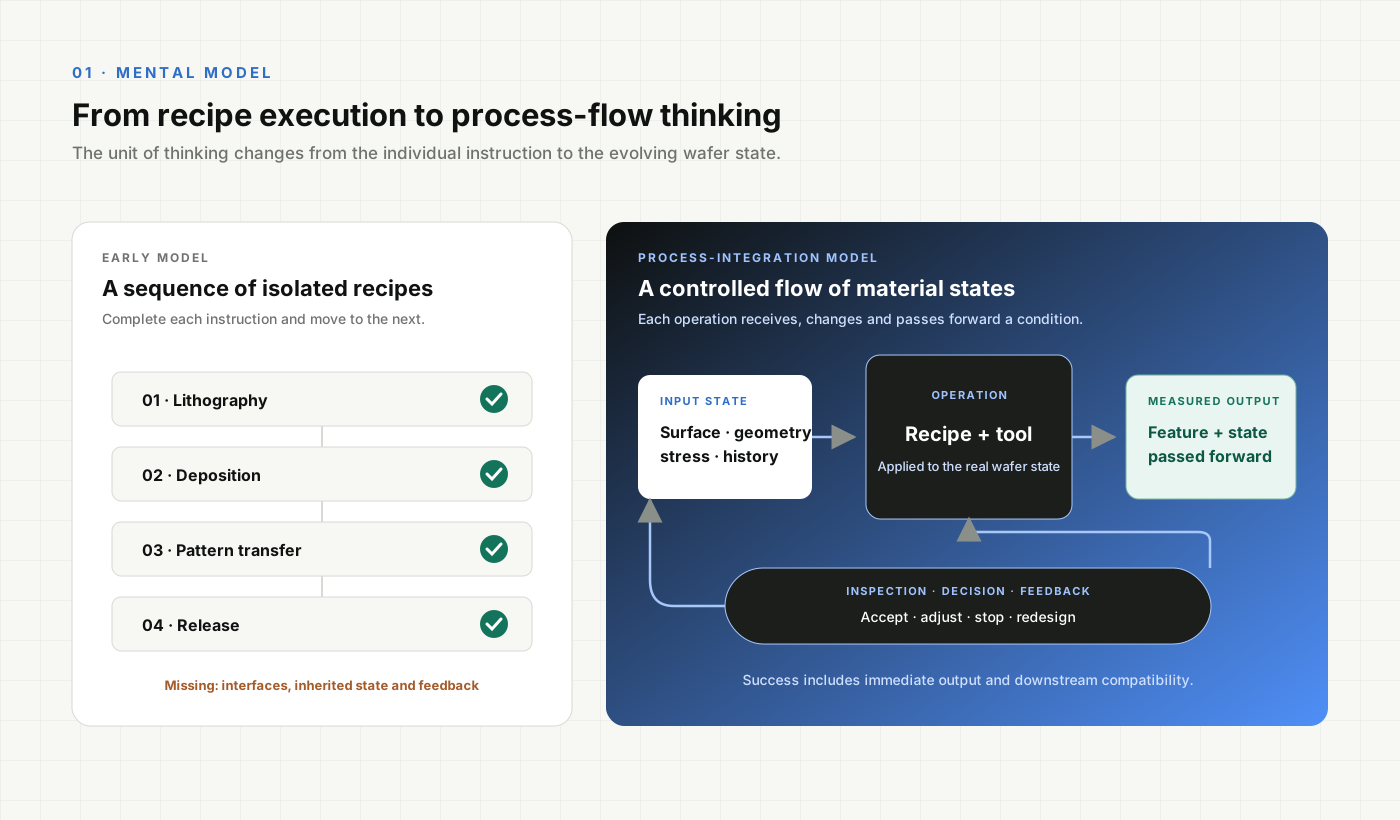
My first mental model was too linear
My engineering background had trained me to decompose complex systems into manageable parts. In many contexts, this is exactly the right instinct. I initially brought the same approach into the cleanroom: divide the flow into lithography, deposition, etching, polymer processing and release; make each step work; then assemble the results.
The weakness in that model was not decomposition itself. It was the assumption that the interfaces between steps would take care of themselves.
They did not.
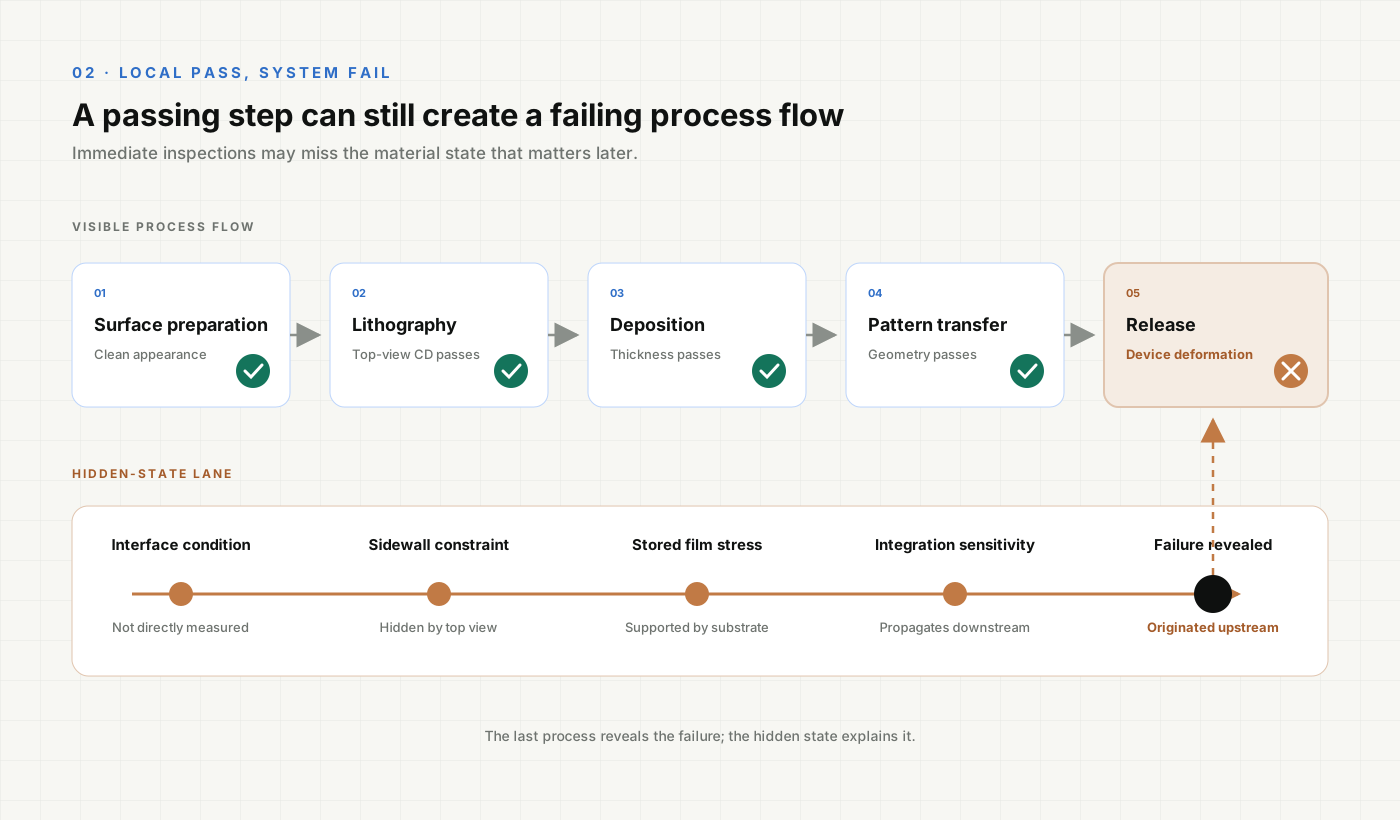
Surface preparation affected coating and adhesion. Bake history influenced not only development but also later stress and chemical resistance. A profile that looked sharp under the microscope could still be unsuitable for lift-off or conformal coverage. A film could meet its thickness target and carry enough residual stress to deform after release. Alignment quality depended on marks surviving and remaining visible through all earlier layers.
The process flow was not a list. It was a dependency network disguised as a list.
That realization also changed how I interpreted instructions. A recipe value is not a universal truth. It is a starting condition that worked for a particular material, geometry, tool state and sequence. Transferring it requires understanding which assumptions remain valid.
The first difficult lesson: local success can create system failure
One of the most misleading situations in fabrication is a sequence in which every intermediate inspection appears acceptable but the final structure fails.
This can happen because inspections often confirm only what is visible at that moment. A developed resist pattern may have the correct top-view dimensions while hiding a sidewall shape that prevents clean lift-off. A deposited layer may be continuous on a flat witness sample but discontinuous across device topography. A polymer may look intact while supported by the substrate and deform only when release removes that support.
The failure appears late, but the decisive condition may have been created much earlier.
My early reaction was naturally to focus on the last process performed. If a defect appeared after release, I examined the release. If alignment failed, I focused on the alignment operation. Over time, I learned to reconstruct the full history instead: when was the feature last known to be acceptable, what material state existed at that point, and which later step could create or reveal the observed failure?
This is now one of my central process-integration rules:
Diagnostic clue
The step that reveals a problem and the step that creates it may be different.
I learned to define what each step receives and passes forward
A process traveler initially looked to me like a record of instructions: tool, program, time, temperature, material and operator. It later became something more useful—a model of how the wafer state evolves.
For every critical operation, I began organizing the reasoning around five questions:
| Question | Why it matters |
|---|---|
| What state does the step receive? | Surface chemistry, topography, thickness, stress, cleanliness and timing define the real starting condition. |
| What must the step produce? | The output should be measurable, not described only as “good” or “complete.” |
| What later operation depends on it? | Immediate optimization may create a downstream incompatibility. |
| Where can the condition be inspected? | Some properties are visible only before they are covered, etched or released. |
| What happens if it deviates? | Recovery, rework and stop rules should be considered before material is committed. |
This framework made process planning more concrete. “Perform lithography” became “produce a defined critical dimension and sidewall profile on this surface, with enough alignment margin and chemical resistance for the next operation.” “Deposit the film” became “create the required thickness and continuity without exceeding the stress, temperature or coverage limits inherited by the device.”
The change was subtle but important. Equipment settings became means rather than objectives.
Production-oriented MEMS development makes the same distinction: the process must be developed, documented and maintained alongside the device rather than treated as a fixed sequence that appears after the design is complete.1
Inspection became part of the process, not a final judgment
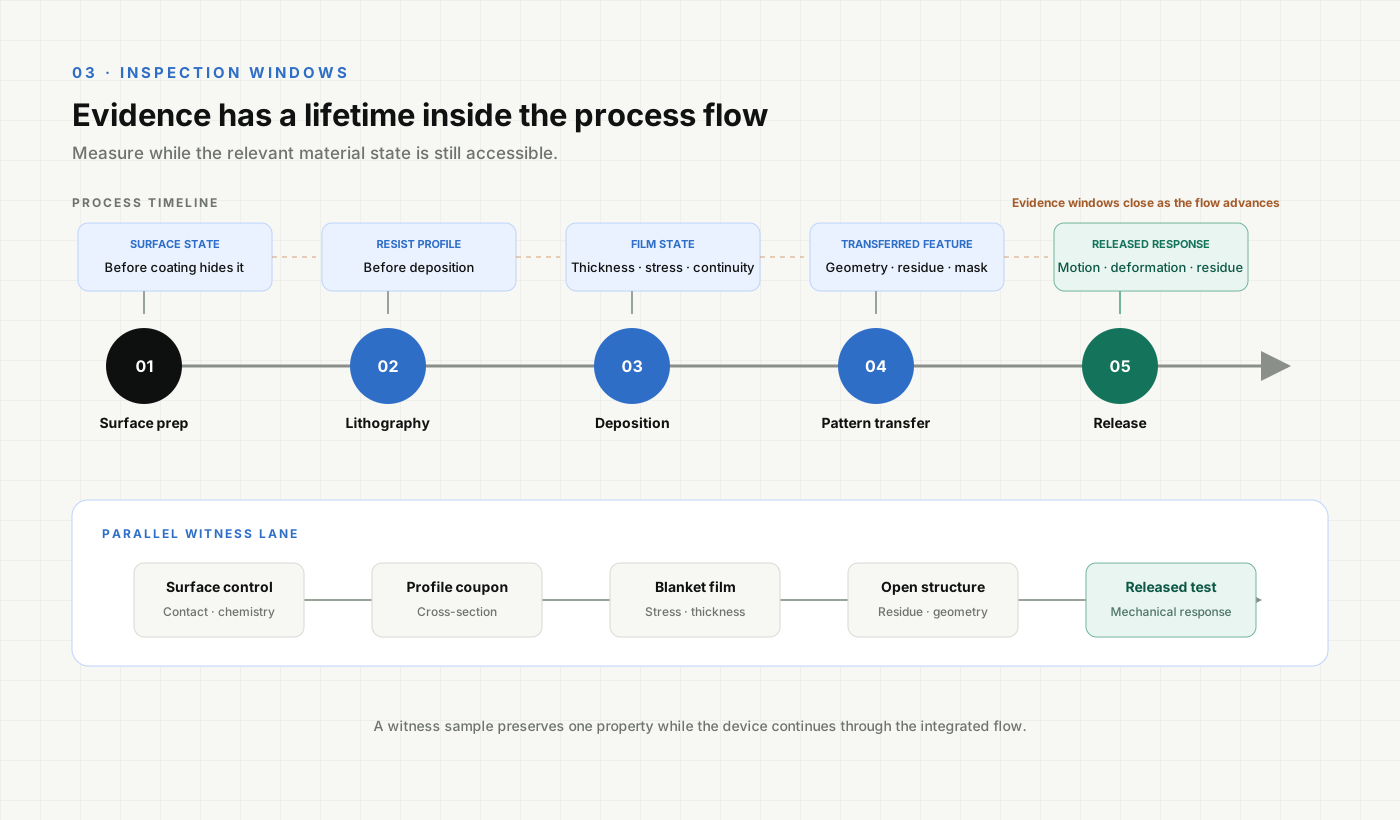
Early in fabrication work, it is tempting to inspect mainly when something looks wrong or when the flow reaches a major milestone. I learned that the timing of inspection can be as important as the instrument used.
Some evidence has a short lifetime. A surface condition disappears after coating. A resist profile becomes inaccessible after deposition. Residue may be removed by the next clean. Mechanical deformation may appear only after support is removed. If the correct checkpoint is skipped, later failure analysis has to infer a state that could have been measured directly.
I therefore began placing inspection where the process changed meaningfully, not simply where inspection was convenient:
- After surface preparation, when interface condition is still accessible
- After development, when dimensions and profile can be corrected before deposition or etching
- After deposition, when thickness, continuity or stress can be measured on a witness sample
- After pattern transfer, when remaining mask, residue and geometry are still visible
- Before and after release, to distinguish pre-existing deformation from drying or release effects
This did not mean measuring everything. It meant selecting checkpoints that could change a decision.
The measurement process also needed its own discipline. Repeatability, calibration, sampling location and operator method can all contribute to the result. NIST guidance treats measurement uncertainty as dependent on the actual measurement configuration, including repeatability and reproducibility over time.2 A process difference smaller than the measurement variation is not evidence of improvement.
Better troubleshooting came from better questions
At the beginning, an unsuccessful result created an immediate urge to change a parameter. Increasing time, temperature, dose or power felt like progress because it produced a new wafer condition quickly.
The problem was that an adjustment is not automatically an experiment.
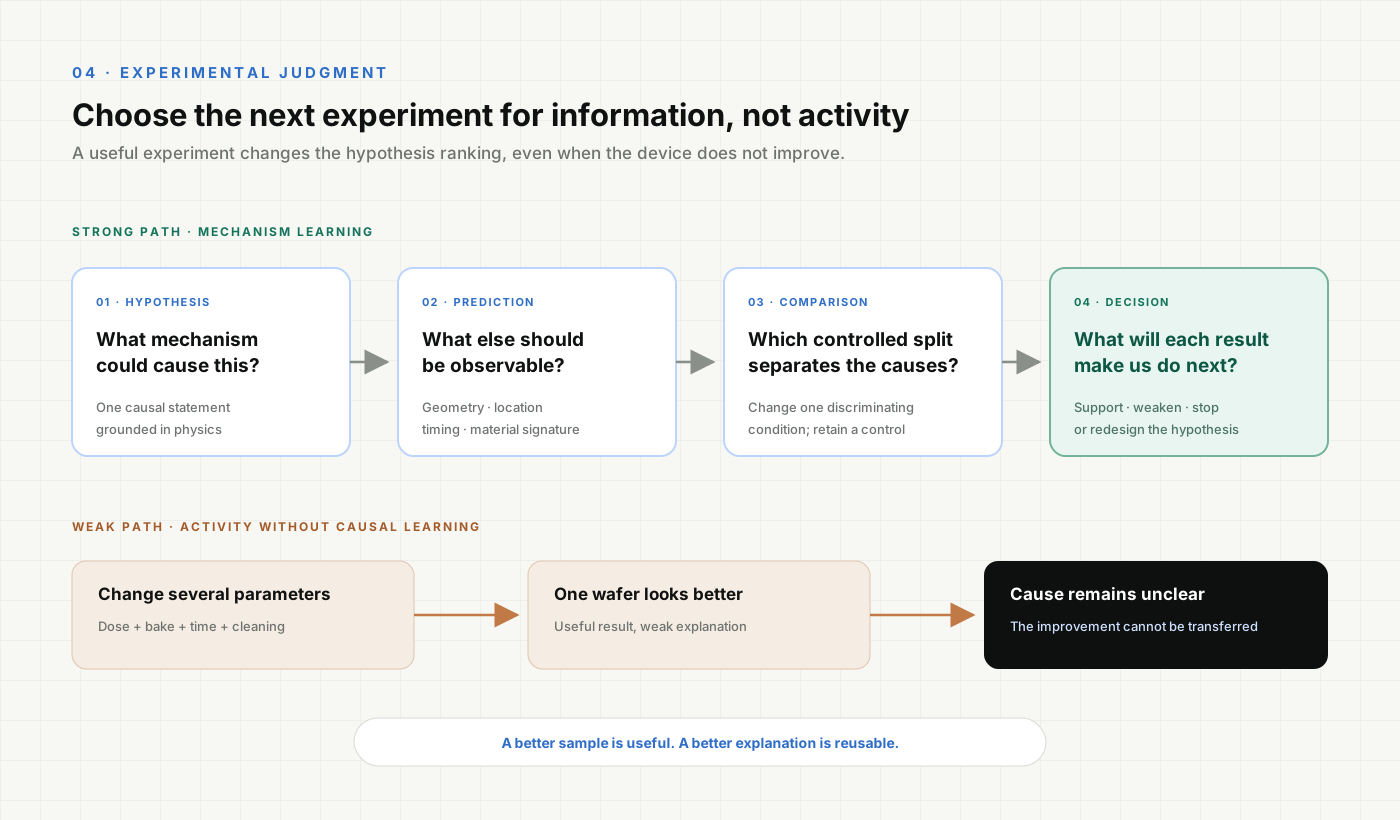
An experiment needs a question, a prediction and a comparison. If I believe incomplete processing causes the defect, what else should be visible? Which geometry should be most affected? What would distinguish insufficient time from poor transport or a damaged mask? What control must remain unchanged?
I gradually learned to choose the next experiment for the information it could provide, not simply for the chance that it might produce a better-looking sample.
The most useful format became:
Hypothesis -> predicted signature -> controlled comparison -> decision
This approach also helped me avoid changing several variables simultaneously. A combined change may rescue a wafer, but it rarely explains which mechanism mattered. When interactions were likely, I moved from focused comparisons to structured experimental designs. NIST describes experimental design as the deliberate variation of input factors to obtain objective conclusions about measured responses.3
Decision rule
The best next experiment is the one that most clearly separates the leading explanations.
Documentation changed from record keeping to knowledge transfer
Another early misconception was that experienced fabrication work depended mainly on personal memory: knowing the tool, recognizing a good coating, sensing when handling was becoming risky and remembering which small adjustment had worked before.
Experience does create valuable intuition. But undocumented intuition is difficult to test, transfer or improve.
I became more deliberate about recording details that initially seemed secondary: delays between cleaning and coating, material and chemical lots, chamber condition, sample position, manual handling, deviations from the nominal sequence, inspection locations and the exact definition of acceptance.
The purpose was not to generate more paperwork. It was to preserve causal context.
A process becomes transferable only when another engineer can understand not just what to do, but why the limits exist, which outputs matter, what variation has been observed and what response is expected when the result deviates. Research comparing MEMS development with production environments similarly emphasizes process documentation, monitoring and learning across fabrication runs.1
This also made failures more valuable. A well-documented failure can eliminate a mechanism, expose a hidden dependency or reveal that a measurement checkpoint is missing. An undocumented success may be harder to use.
What becoming more professional meant to me
Professional growth in MEMS fabrication was not a moment when I stopped making mistakes or when every process began working on the first attempt.
It was a change in how I handled uncertainty.
I became less likely to describe a process as optimized after one successful sample. I separated what had been observed from what had been inferred. I became more careful about preserving failure evidence before cleaning or reworking a sample. I looked for geometry, wafer-position and timing correlations instead of treating every defect as random. I considered whether the proposed correction could introduce a new failure downstream.
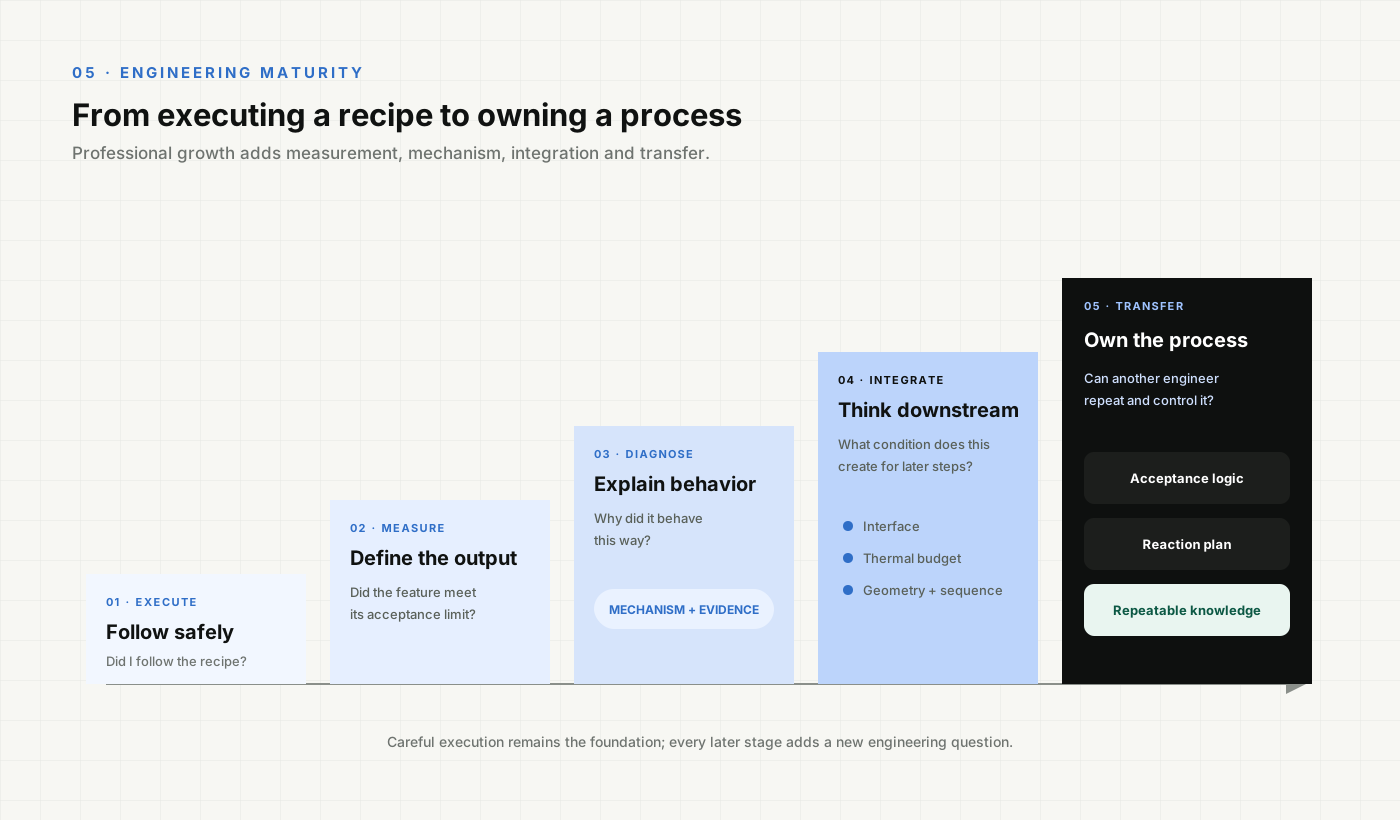
Most importantly, I began thinking at several levels at once:
- Execution: Can the operation be performed safely and consistently?
- Output: Did it create the required measurable feature or material state?
- Mechanism: Does the result agree with the expected physical explanation?
- Integration: Is the output compatible with everything that follows?
- Transfer: Can the process be repeated, monitored and understood by someone else?
Sandia’s MEMS reliability work illustrates why this progression matters: test structures, controlled environments, statistical characterization and physical failure analysis are used together to connect device behavior to manufacturing mechanisms.4
What I would do differently at the beginning
If I could return to my earliest fabrication work, I would not try to memorize more recipes. I would build a better reasoning structure around them.
Before entering the cleanroom, I would:
- Define device-level success and the fabricated outputs that control it
- Draw the complete sequence, including cleans, waits, inspections and handling
- Mark which surfaces, layers and alignment features must survive each operation
- Identify where evidence will become inaccessible
- Add witness samples or simple test structures for critical material properties
- Record competing mechanisms before changing parameters
- Define the result that would cause me to continue, stop or redesign the experiment
I would also treat early process runs as learning vehicles rather than miniature production attempts. Their purpose is not only to produce a working device; it is to expose dependencies while the cost of changing the flow is still manageable.
The questions I now carry into a process flow
- What state does this step receive?
- Which output makes the step acceptable?
- How capable is the measurement supporting that decision?
- What hidden condition could pass the immediate inspection?
- Which later steps depend on this result?
- Where should a witness sample or test structure be used?
- If the result fails, what evidence must be preserved?
- Which experiment would separate the leading mechanisms?
- What new risk could the correction introduce?
- What must be documented for another engineer to reproduce the reasoning?
Learning the flow changed the work
I did not become more effective in MEMS fabrication simply by learning more process recipes. I became more effective by changing the unit of thought.
The individual step still matters. Coating, alignment, deposition, etching, release and measurement each demand technical care. But the device is produced by the relationships between them: the surfaces inherited, the thermal budget consumed, the geometry created, the evidence preserved and the decisions made when reality differs from expectation.
That is what my early MEMS work ultimately taught me. The cleanroom is where the operations happen. Process integration is where they become engineering.
References
- 1. M. F. Niekiel et al., “What MEMS Research and Development Can Learn from a Production Environment,” Sensors, 23(12), 5549, 2023. https://doi.org/10.3390/s23125549
- 2. NIST/SEMATECH, “Measurement Process Characterization: Approach to Uncertainty,” e-Handbook of Statistical Methods.
- 3. NIST/SEMATECH, “What Is Experimental Design?,” e-Handbook of Statistical Methods.
- 4. Sandia National Laboratories, “MEMS Reliability: Infrastructure, Test Structures, Experiments and Failure Modes.”
Related engineering insight
Diagnosing MEMS Fabrication Failures
From visible defect signatures to testable root causes and verified corrective actions.
Engineering conversation
Working on a MEMS process-integration challenge?
ali.hp.shafaghi@gmail.com